MEP Coordination in Commercial Construction: Catching Conflicts Before They Reach the Jobsite
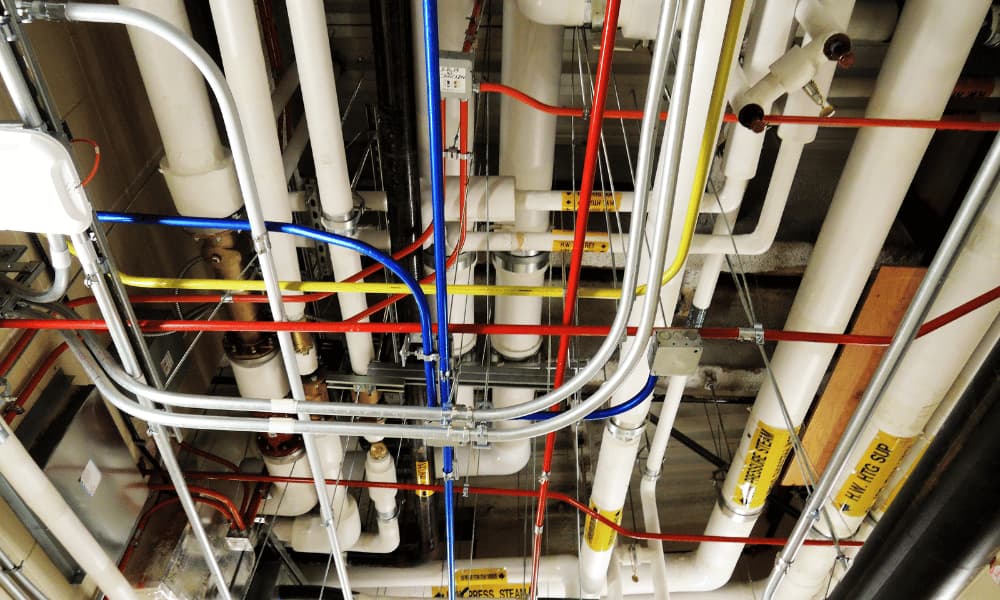
KEY TAKEAWAYS
- Proper MEP coordination helps mechanical, electrical, and plumbing systems work together before installation begins.
- Routes, equipment, clearances, and maintenance access need to be coordinated with the building and other trades.
- Catching conflicts early can reduce rework, protect the schedule, and prevent unwanted changes to your finished space.
When Two Trades Need the Same Ceiling Space
Picture a restaurant ceiling just before installation. The duct fits on the mechanical plan. The pendant lights fit on the electrical plan. On site, both need the same space.
Moving the duct might solve the immediate clash and leave too little room to reach a service panel. The owner needs to know what each fix would change before the ceiling goes in.
MEP coordination brings mechanical, electrical, and plumbing decisions into the same review so the team can resolve those conflicts before installation.
Early coordination is an important part of Commercial Construction planning because decisions made behind the walls can still affect your schedule, operations, and finished design.
What Does MEP Coordination Cover?
Mechanical, electrical, and plumbing plans don’t exist on separate jobsites. They all have to work within the same ceilings, walls, equipment rooms, and service areas.
MEP coordination looks at how these systems fit, connect, and remain accessible without creating problems for another trade. This includes:
- Mechanical systems: HVAC equipment, ductwork, ventilation, and service areas.
- Electrical systems: Conduit, wiring, panels, lighting, and power connections.
- Plumbing systems: Water lines, drains, waste piping, fixtures, and equipment connections.
- Building elements: Walls, beams, ceilings, openings, and surrounding systems.
- Access requirements: Space for installation, inspection, maintenance, and future equipment replacement.
For example, an HVAC unit may fit in its planned location but still create a problem if piping blocks the service panel. Coordination needs to consider how the system will work after installation, not simply whether there’s enough space to put it there.
Start With Current Project Information
Proper MEP coordination depends on current drawings, actual equipment information, and known site conditions. A generic piece of equipment shown on a drawing may have different dimensions or connections from the unit you’re actually purchasing.
It also depends on everyone working from the same information. According to a Procore publication, coordination brings designs and drawings from different project participants together so teams can review how systems fit before construction.
An older drawing can easily bring back a conflict that was already resolved. That’s why your coordinated drawings need to reflect the latest project decisions before the affected work begins.
Coordinate the General Contractor, Trades, and Design Team
MEP coordination involves several people, and each has a different role. Your General Contractor coordinates the trades and keeps the different pieces of work moving together.
Mechanical, electrical, and plumbing subcontractors review the routes, connections, equipment, and installation needs within their scopes.
The architect considers how changes may affect your layouts, ceiling heights, visible fixtures, and design intent, while engineers address technical changes within their disciplines.
You may also need to confirm equipment selections, operating needs, or maintenance priorities.
RPC’s construction services bring planning, design coordination, and construction management together throughout your project.
How Does the MEP Coordination Process Work?
Before installation begins, your project team compares the different building systems and looks closely at areas where several trades may compete for space.
Here’s how it works:
- Review current drawings, equipment information, and site conditions.
- Compare routes, connections, clearances, and access needs.
- Identify conflicts between trades, equipment, or building elements.
- Work through a solution with the affected trades and design professionals.
- Check the solution against nearby systems.
- Update the drawings before work continues.
Moving a duct may solve a plumbing conflict but create another problem with lighting or ceiling height. That’s why the surrounding work needs to be checked before the issue is considered resolved.
What Can MEP Clash Detection Catch?
MEP clash detection helps identify places where building systems interfere with each other. A physical clash may involve ductwork crossing a structural beam, while a clearance problem may leave too little room to open a service panel.
Tools such as Autodesk’s clash detection workflows can compare multidisciplinary models and flag conflicts before the affected work reaches installation.
However, software only identifies possible clashes. As such, your project team still has to review the issue and decide on the right solution.
Protect Your Finished Design
Much of the MEP work eventually disappears behind ceilings and walls, but poor coordination can become very visible. A duct that can’t follow its planned route may require a lower ceiling, move a light fixture, or put an access panel somewhere you never intended.
Early MEP coordination gives your team time to compare options before installation limits what can be changed. It also helps make sure equipment, panels, valves, and other service points remain accessible after construction.
Keep Coordination Problems From Affecting Your Schedule
MEP conflicts often involve several trades, so one unresolved problem can hold up other work on your project.
Common issues include:
- Late equipment changes that alter dimensions or connections.
- Blocked access that prevents another trade from completing its work.
- Unresolved clashes that reach fabrication or installation.
- Outdated drawings that no longer show the agreed layout.
Resolving the conflict while the zone’s still open gives the team a chance to resequence work before materials or crews arrive.
Coordinate Restaurant and Retail Systems Early
If you’re building a restaurant, a lot can happen within a relatively small kitchen area. During Restaurant Construction, hood ducts, refrigeration, drainage, plumbing, electrical connections, and kitchen equipment all need to work together.
If you’re planning a retail space, the needs may be different, but the coordination is just as important.
During Retail Construction, lighting, HVAC distribution, power for displays, security systems, and access above branded ceilings all have to work with your store layout.
In both cases, MEP coordination helps your building systems support the space instead of forcing last-minute compromises.
What Should You Ask Before Installation Begins?
You don’t need to coordinate every pipe, duct, or electrical route yourself. However, you should know whether important conflicts remain unresolved.
Ask your project team:
- Are there any open routing, clearance, or access problems?
- Do the drawings reflect the equipment we’re actually purchasing?
- Will a proposed solution affect ceiling height, appearance, operations, or maintenance?
- Who needs to resolve the issue, and when?
- Are all affected trades working from the latest drawings?
Ask to see the latest drawing and the open-issue list together. A revised route still needs a decision owner and a date.
Frequently Asked Questions About MEP Coordination
1. What is MEP coordination in commercial construction?
MEP coordination brings mechanical, electrical, and plumbing systems together so their routes, equipment, connections, and access needs work within the same building.
2. What conflicts does MEP coordination catch?
It can identify conflicting routes, structural clashes, blocked access, equipment clearance problems, and systems competing for the same space.
3. Who coordinates mechanical, electrical, and plumbing systems?
Your General Contractor typically manages trade coordination, while subcontractors, architects, engineers, and your facilities team handle decisions related to their roles.
4. Is MEP coordination the same as clash detection?
No. Clash detection identifies possible conflicts, while MEP coordination includes reviewing those conflicts, finding a workable solution, and updating the drawings.
5. How does early coordination protect your finished design?
It gives your team time to resolve conflicts before they force unwanted changes to ceilings, lighting, equipment locations, or access panels.
Know What’s Resolved Before Installation
Before the ceiling closes, ask the team to walk you through one tight spot. Where do the systems run? How will someone reach the equipment when it needs service?
RPC can help your team coordinate those decisions while there’s still room to change the plan.